
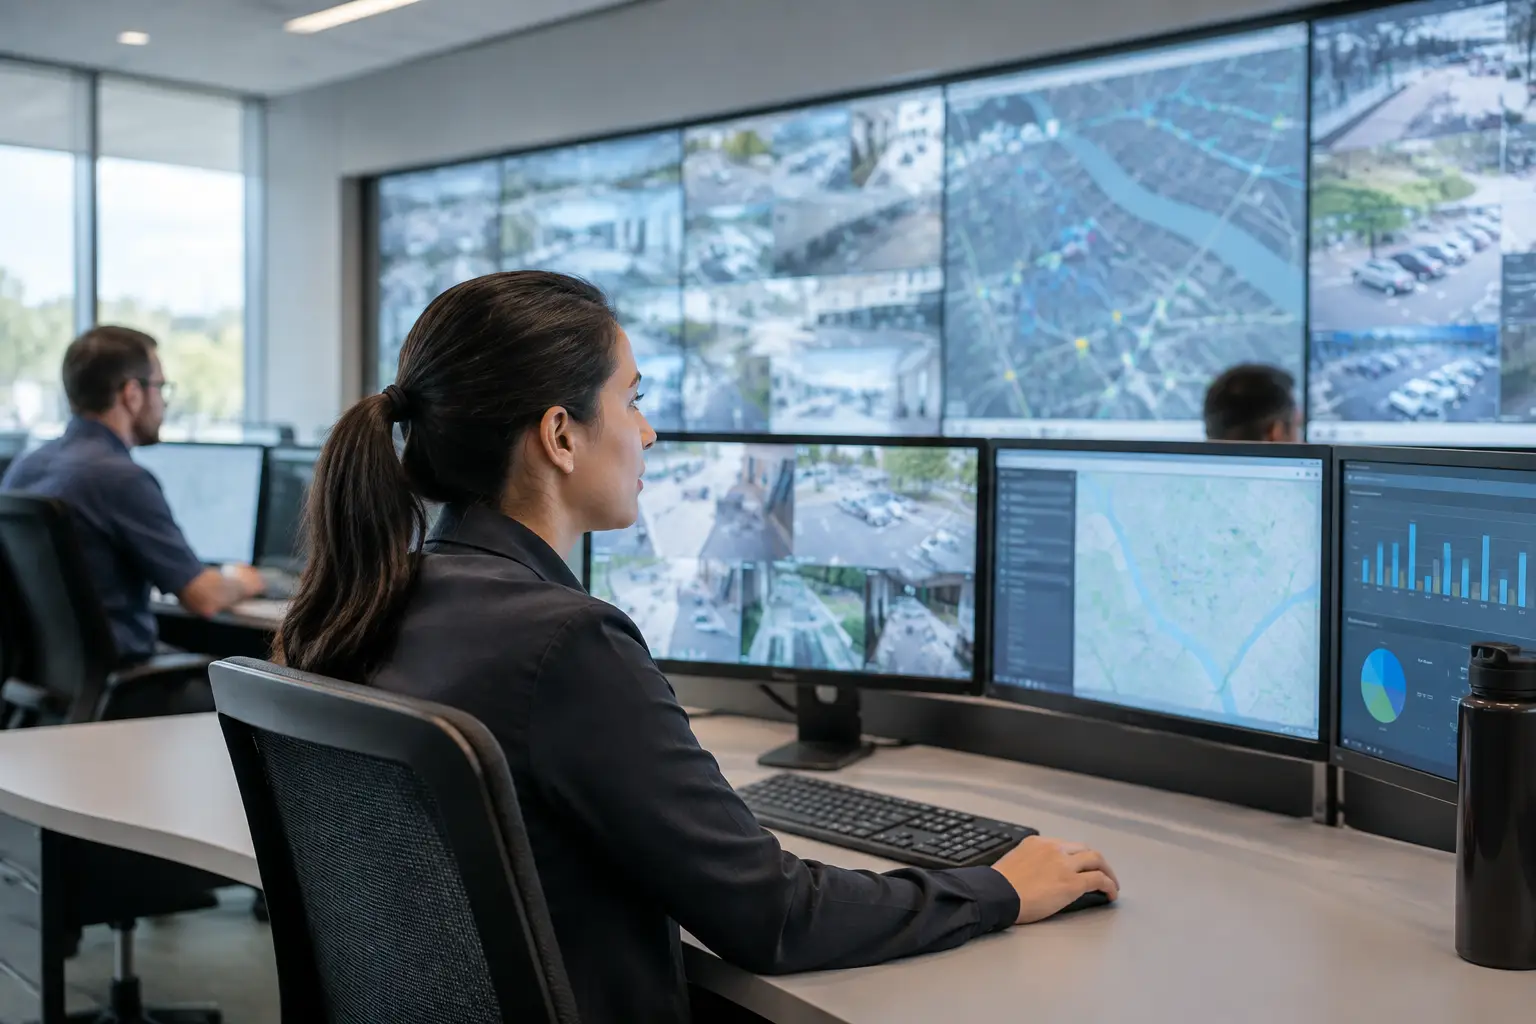
A control room can contain the right data and still fail at the moment it matters. Operators lose time when critical alarms compete with routine updates, when video walls repeat information already visible on workstations, or when the room forces people to turn away from the decisions they own. Effective control room layouts address this operational problem first: they organize people, sightlines, information, and technology around fast, accountable action.
For security operations centers, network operations centers, transportation hubs, utilities, retail command centers, and enterprise facilities teams, the room is not simply a display environment. It is a working architecture for continuity, escalation, and governance. Its design should make the current operating state clear, preserve focus during an incident, and support reliable handovers across shifts.
Start with the operating model, not the video wall
The most expensive mistake in control room planning is starting with screen dimensions. A large video wall may be appropriate, but its role depends on how the operation works. Before selecting displays, define what each role must monitor, what it can control, and when it must escalate.
A supervisor may need a high-level view of incidents, service levels, device health, and team capacity. A security operator may need live camera feeds, access-control alerts, and incident procedures. A facilities operator may need building-system status, energy exceptions, and IoT sensor data. These views overlap, but they should not become one crowded dashboard.
The layout follows from these responsibilities. It should answer practical questions: Which information is shared by the full room? Which data belongs at an individual workstation? Which alert needs an immediate visual cue? Which workflow requires two teams to coordinate? Without these decisions, a control room becomes a collection of screens rather than a managed operating environment.
Define information by urgency and audience
Shared displays are most useful for information that is relevant to multiple operators and changes the room's collective priorities. This can include major incidents, regional availability, priority camera views, weather or traffic disruption, queue thresholds, or an enterprise-wide service status.
Individual workstations should carry detailed investigation and control tasks. Operators need the ability to inspect camera feeds, acknowledge alarms, review historical data, create cases, and issue commands without forcing every activity onto the wall. This separation prevents the shared surface from becoming visually noisy and gives each operator a controlled workspace.
A simple principle applies: the farther a display is from the operator, the less detail it should contain. Shared displays should communicate status and exception. Workstations should support analysis and action.
Design sightlines around real operator behavior
Control room ergonomics are not a cosmetic consideration. Poor sightlines create fatigue, missed alerts, and inconsistent response times. Layout planning should account for viewing distance, screen height, seating position, desk depth, lighting, and the movement required to collaborate with another operator or supervisor.
A video wall placed too high requires repeated neck extension. A wall positioned behind operators turns every shared update into a physical interruption. Displays that are too close can make broad situational awareness difficult, while screens placed too far away make text and map labels unusable. The correct distance depends on display size and content density, which is why screen selection and content design must be planned together.
Curved desk arrangements often work well where teams need shared awareness and regular interaction. Straight rows can suit larger operations with standardized workflows, provided every seat retains a clear view of the common display area. In either case, the layout should protect personal focus. Operators handling high-volume alarms or live incidents need visual separation from unnecessary movement and reflections.
Lighting deserves the same operational attention. Glare on displays, excessive contrast between workstation screens and the wall, and uncontrolled daylight can reduce the readability of critical data. Adjustable task lighting and controlled ambient lighting support 24/7 operation better than an environment designed only for daytime presentation.
Build the shared visual layer for exceptions
A control room wall should not imitate a desktop. It should provide a visual operating picture that lets people recognize change quickly. The most useful layouts prioritize exceptions, thresholds, and the status of systems that affect business continuity.
For example, a distributed retail operator may show store connectivity, self-service kiosk availability, digital signage health, queue metrics, and priority site incidents. A security command center may combine selected live video, alarm state, access events, and site maps. A corporate facilities center may monitor building alarms, occupancy signals, climate exceptions, and energy performance.
The design question is not, “What can we show?” It is, “What must the room see before it becomes an escalation?” That distinction reduces visual clutter and creates stronger operational discipline.
Use consistent color logic across every view. If red means a confirmed critical event, it should mean the same thing on a map, dashboard, device list, and video wall. Avoid using color as the only indicator. Labels, icons, severity levels, and timestamps are necessary for operators working under pressure or in varied lighting conditions.
Use C-Control to govern content and response
The physical layout only performs as well as the platform governing it. In a dynamic environment, teams need to change shared views quickly, route priority information to the right display, and maintain control over what is shown across rooms, sites, and regions.
C-Control provides the operational layer for managing control room visualization across professional displays, LED walls, videowalls, and connected sources. It can centralize the scheduling and distribution of dashboards, live video, alerts, maps, web applications, and operational content. This gives teams a controlled way to move from a normal operating view to an incident-focused layout without relying on local manual intervention.
The governance value is significant. Authorized teams can define which content appears in each zone, maintain consistent templates, schedule routine views, and preserve traceability around changes. For a multi-site organization, this helps standardize how operational information is presented while allowing local teams to retain the views they genuinely need.
C-Control can be deployed by SIA Interactive or through a certified partner network, combining the platform's centralized control model with the delivery approach required by the project. The underlying objective is the same: maintain availability, reduce response friction, and establish control over a display environment that may span hundreds or thousands of endpoints.
Plan for failure states, not only normal operations
A control room layout should make sense during a quiet shift, but it is validated during disruption. Network loss, a failed display controller, a power event, an influx of alarms, or the absence of a key operator should not leave the room without a usable operating picture.
This requires technical and procedural resilience. Critical content should have defined fallback views. Priority systems need clear ownership. Escalation paths should be visible and understood. Where operations are geographically distributed, teams should be able to activate equivalent views in another location or maintain oversight remotely when needed.
There is a trade-off between maximum flexibility and controlled consistency. Allowing every operator to customize every screen can help experienced teams, but it can also weaken handovers and create uncertainty during incidents. Standardized room modes - normal operations, degraded service, critical incident, and recovery - usually provide a better balance. Teams can still access detailed tools at their workstations while the shared environment remains predictable.
Treat layout as a managed operational asset
Control room layouts need periodic review because the operation changes. New sites are added, IoT sensors create additional data, service-level targets evolve, and incident patterns reveal information gaps. A room designed three years ago may still have functional hardware while presenting the wrong priorities.
Review layouts against actual events. Ask whether operators saw the first meaningful warning, whether the room helped coordination, and whether a shift handover preserved context. Measure alert acknowledgement, time to escalation, display availability, recurring data gaps, and the number of manual steps needed to establish an incident view.
The best control rooms do not demand attention through more screens. They direct attention where it has operational value. When the physical room, visual hierarchy, and control platform are designed as one system, teams can move from monitoring activity to managing outcomes with greater clarity and continuity.